- Published on
I love the opportunity to bring a clients vision to life. When my clients, whom home school their children, moved into their new place, they called looking for my help. You see, they had a huge room over their garage and wanted to convert it into a classroom for their kids and maybe other cooperative homeschoolers. Waving his arms around Micheal, the owner, asked how can we make it bigger than life, something the kids would go crazy over. Well... I was happy to oblige. Here are some first round photos. I need to go back with a wide angle lens to capture the entire room.
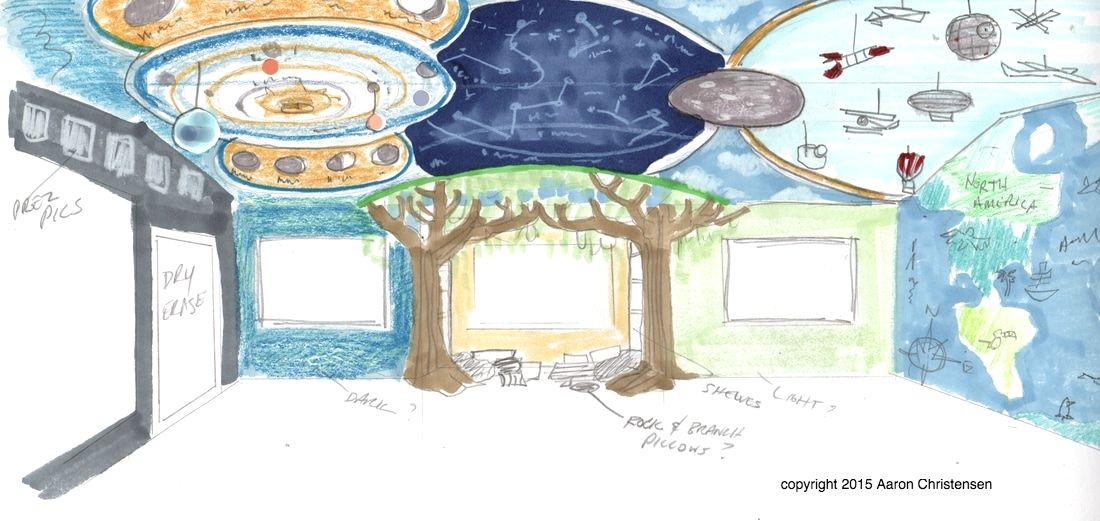
Creating a simple sketch to communicate ideas is a great start. Here is mine for this project.
This concept won their hearts. It's a pretty grand in scale so I broke it down into parts.
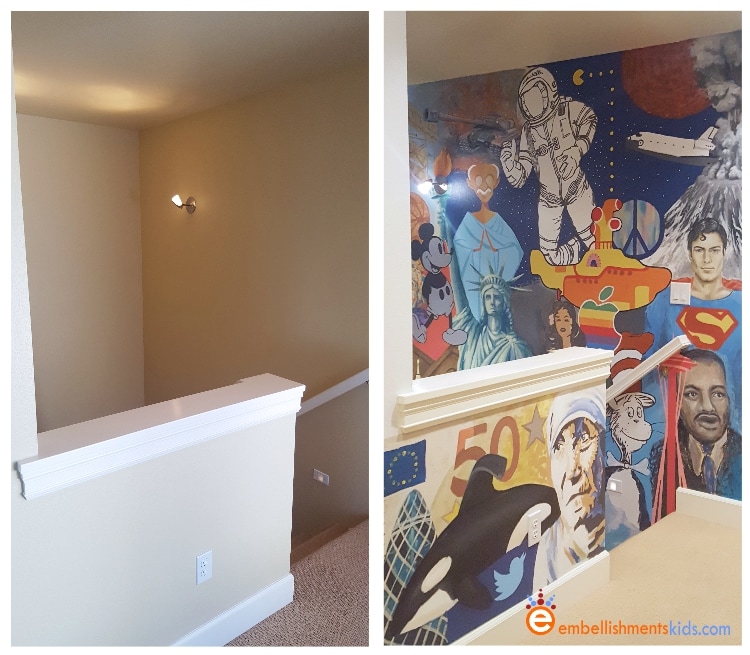
A glimpse of the mural depicting around a hundred years.
One thing that is not illustrated in my sketch is the stair well leading to the classroom. We decided on a mural starting at the base with the dawn of time, and winding up through the years as the stairs ascend. Here I picked out some notable events, interesting facts and persons to illustrate a time period. The video below captures most of it.
The mural was a lot of fun because of the varied style of execution. I wanted to have the piece look as if it was layered in encyclopedia illustrations by different artists.
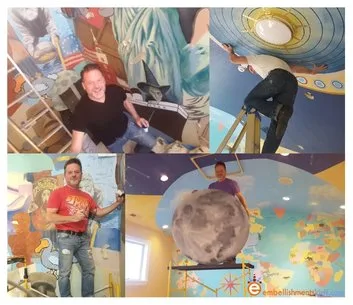
Aaron Christensen of Embellishments Studio
Of course there was plenty of opportunities to have some fun, so I invited a few of my artist friends to help out. It's always great to collaborate.
Part of my design was to create a world map at one end of the room. This would lead to clouds on the ceiling and would become home to various flying machines. I snuck in a Star Wars Death Star for the son who's a big Star Wars fan.
Points of interest and local flora and fauna were added to create opportunities to learn.
Part of my design was to create a world map at one end of the room. This would lead to clouds on the ceiling and would become home to various flying machines. I snuck in a Star Wars Death Star for the son who's a big Star Wars fan.
Points of interest and local flora and fauna were added to create opportunities to learn.
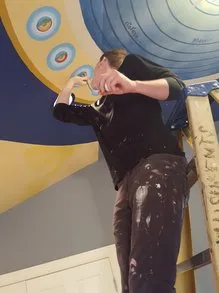
There was a lot of overhead paint work.
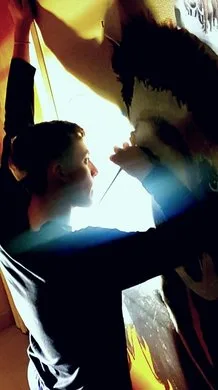
My assistant painting a mammoth.
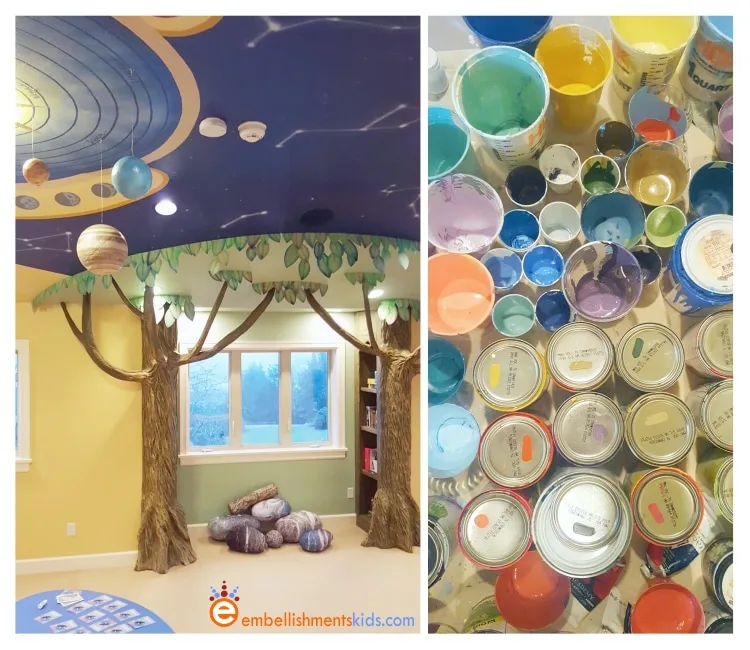
The rest of the ceiling became a celestial chart with constellations and a graphic depiction of our solar system. I wanted to build the planets to scale but that big ol' Jupitor is so huge compared to the rest so I held back. Depictions of the moon's phases and earth atmosphere flank the orbital section.
Staying true to my illustration I created two tree bookcases to create a reading nook that included some amazing faux rock pillows and branches to prop up on.
Staying true to my illustration I created two tree bookcases to create a reading nook that included some amazing faux rock pillows and branches to prop up on.
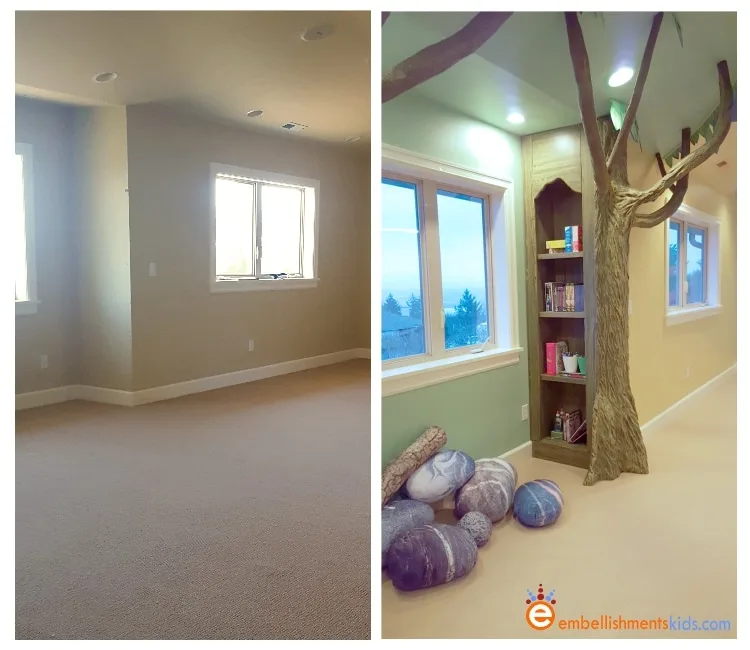
Custom carved and painted tree bookcases create a reading nook.
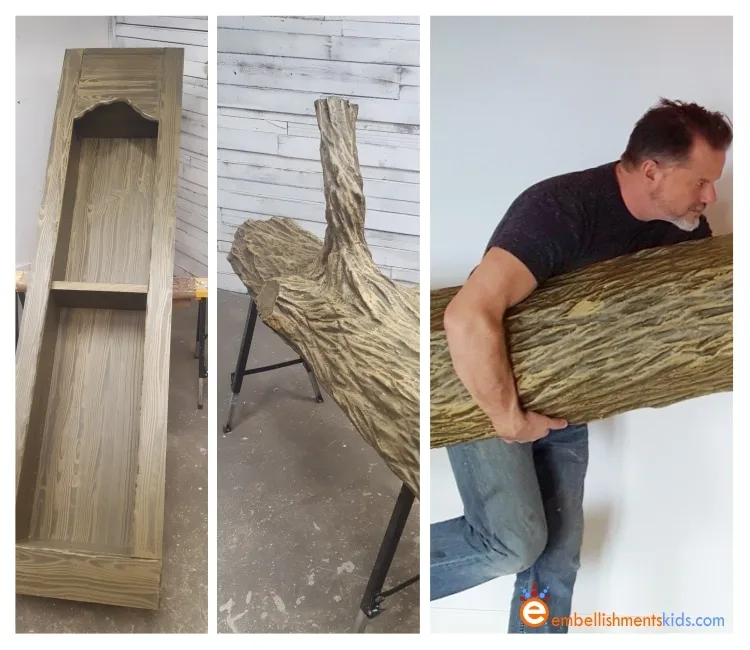
Faux finished graining on the cabinetry help blend it with the tree. Aaron Christensen playing up the lighter than it looks effect.
Hopefully with a wide angle lens I can capture the room in its entirety. I will share them with you at a later date.
0 Comments